Leave a Message

Thank you for your message. I will be in touch with you shortly.

2519 South Union Street
SEE ALL PHOTOS
2519 South Union Street
Courtesy of RE/MAX Real Estate Center
Pending

2519 South Union Street

2519 South Union Street, Des Moines, IA 50315

$209,000
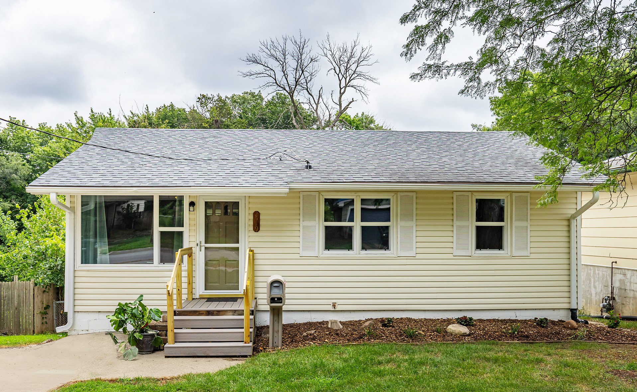
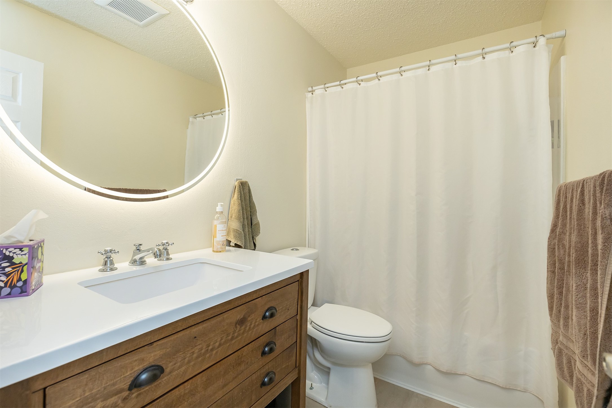
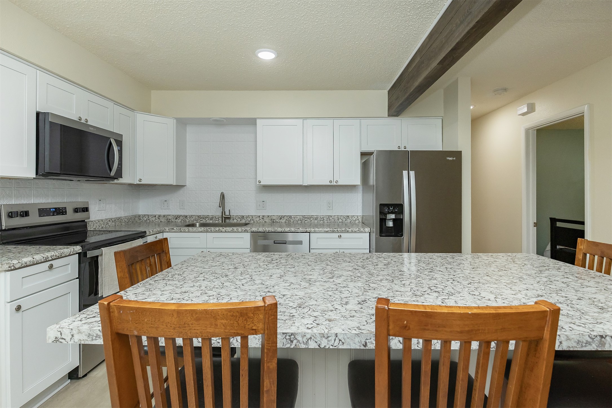
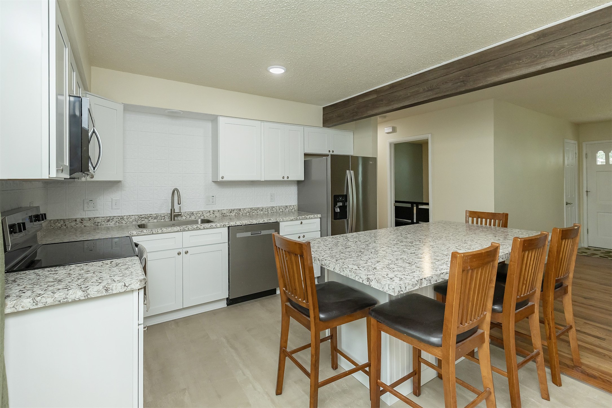
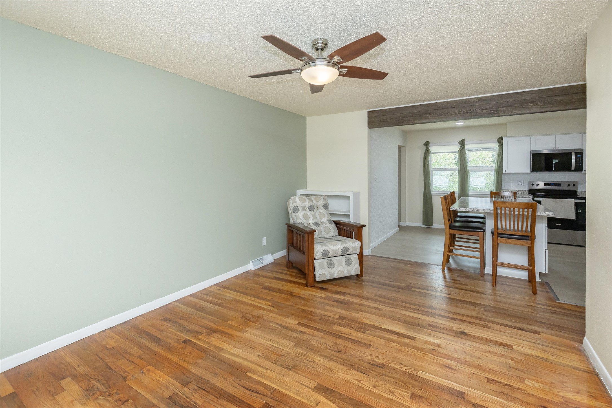
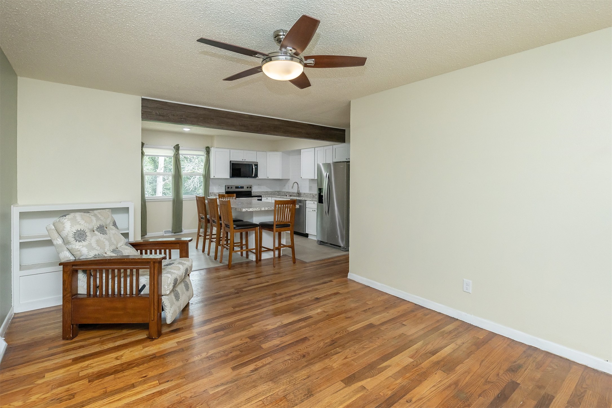
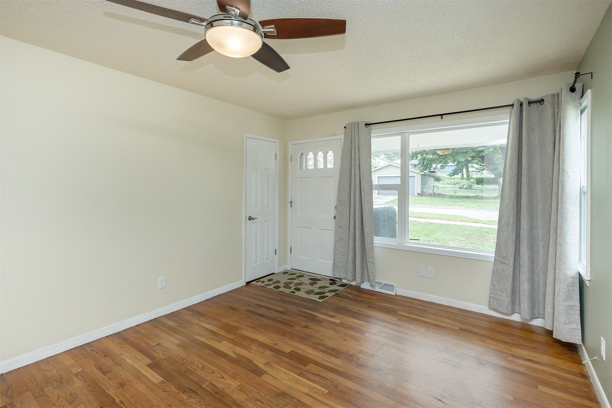
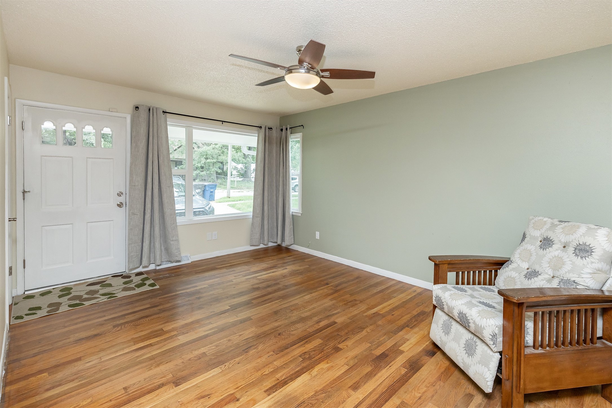
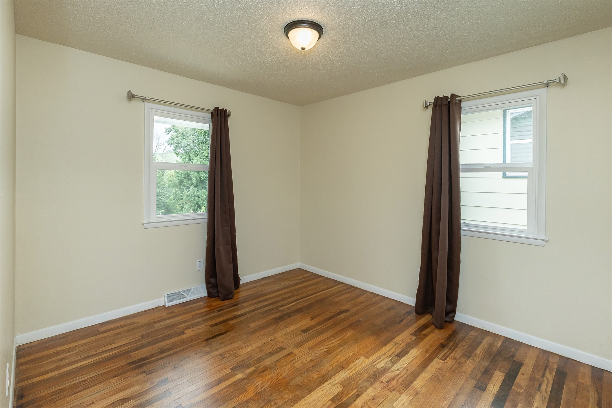
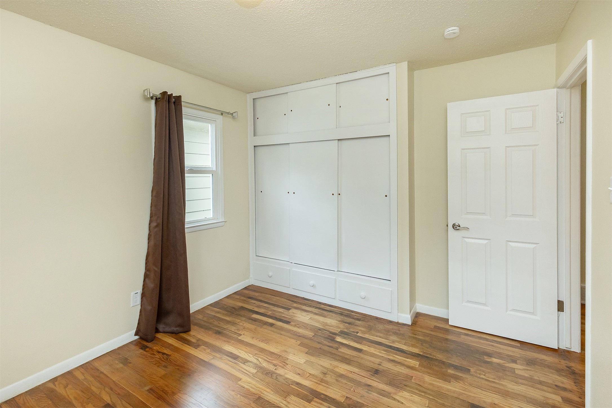
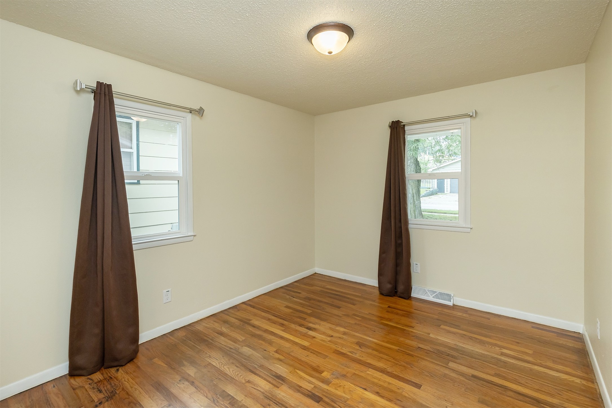
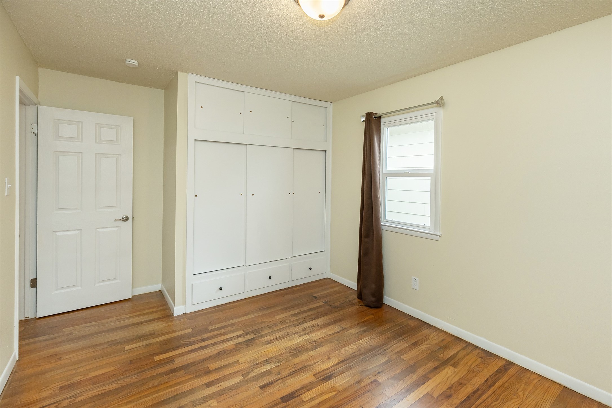
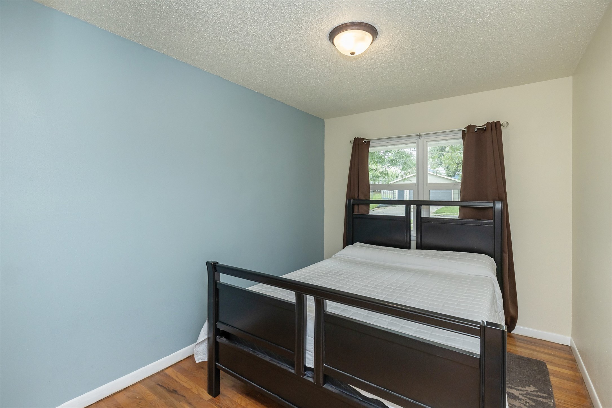
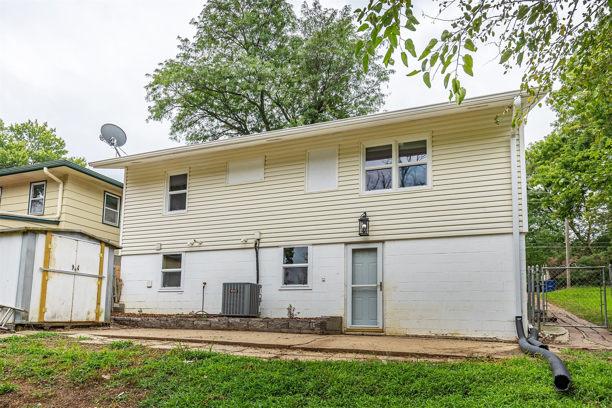
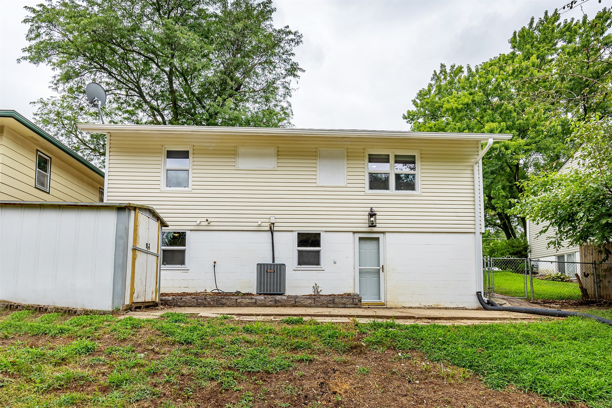
Don't let the square footage fool you! This beautifully updated 3-BD, 2-BA walk-out offers exceptional living space with a finished lower level, flexible bonus areas, completely renovated bathrooms with modern touches & an oversized fully fenced backyard and a handy shed in a convenient location.

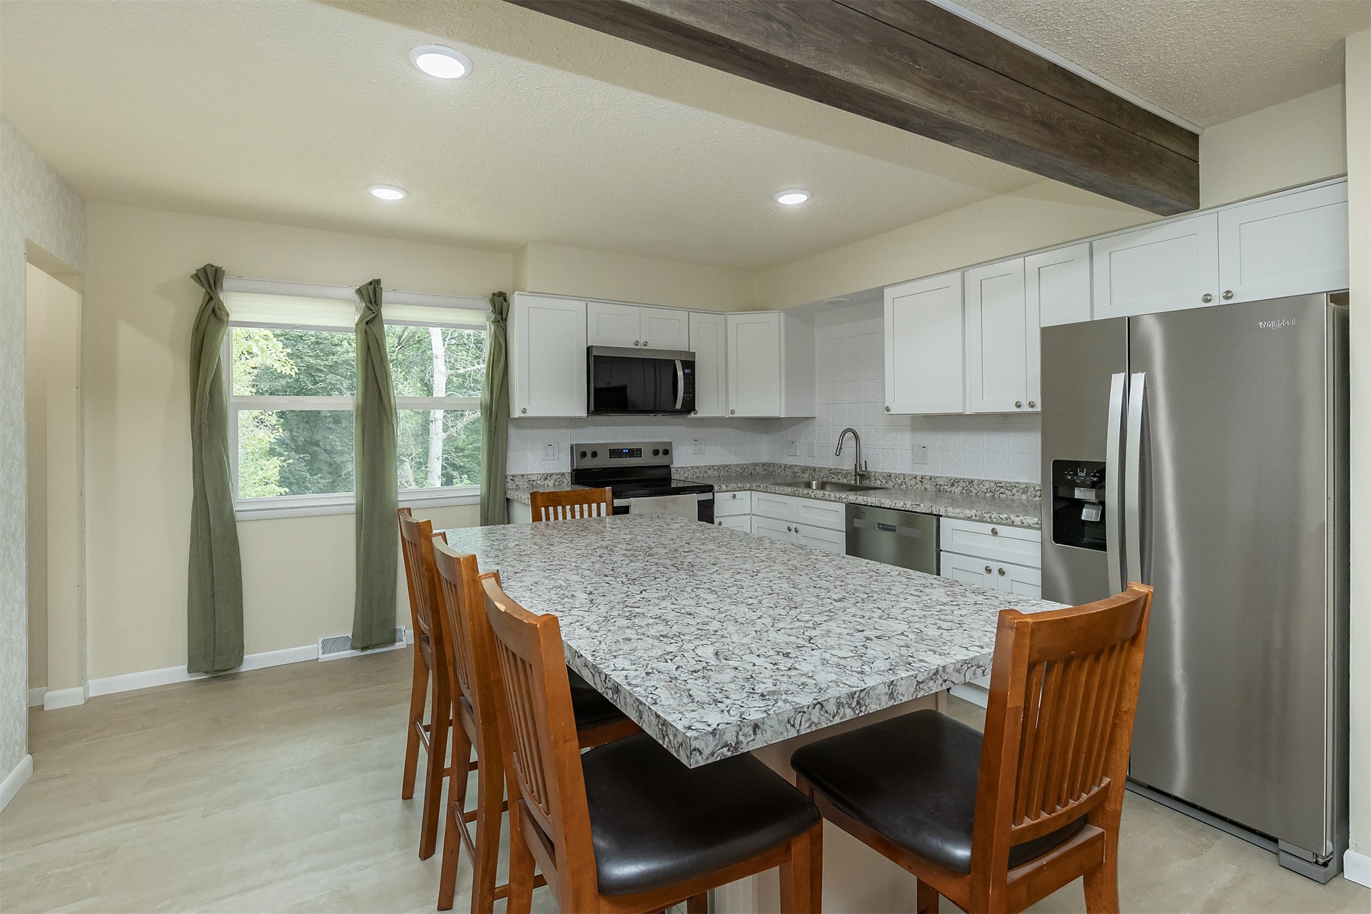
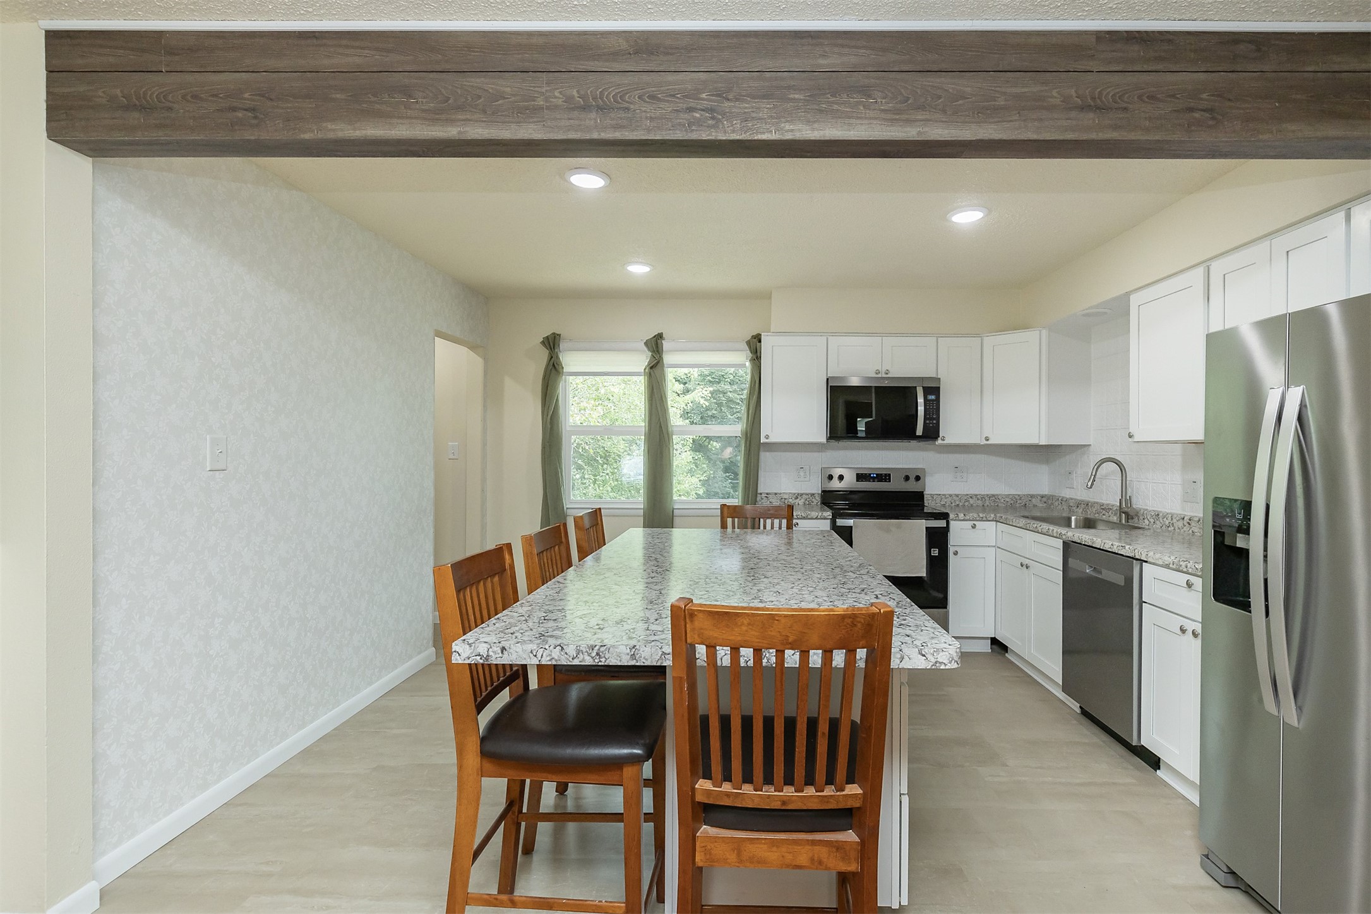
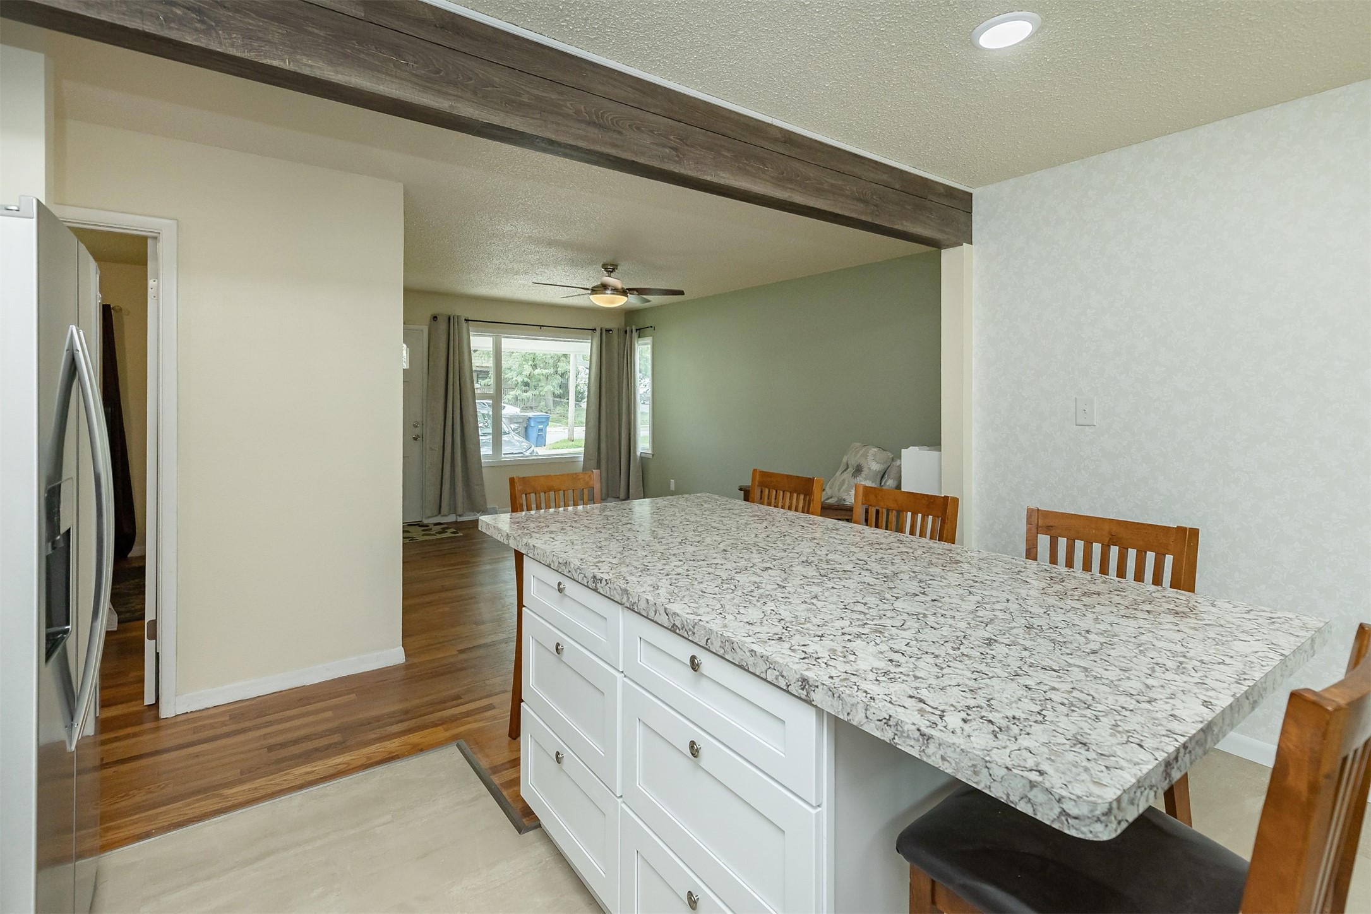
The open main level welcomes you with refinished hardwood floors, new insulated vinyl windows, new interior doors & updated electrical. The remodeled eat-in kitchen is the heart of the home, featuring a stunning exposed beam from the opened layout, SS appliances, new flooring, abundant island storage & stylish updated finishes.

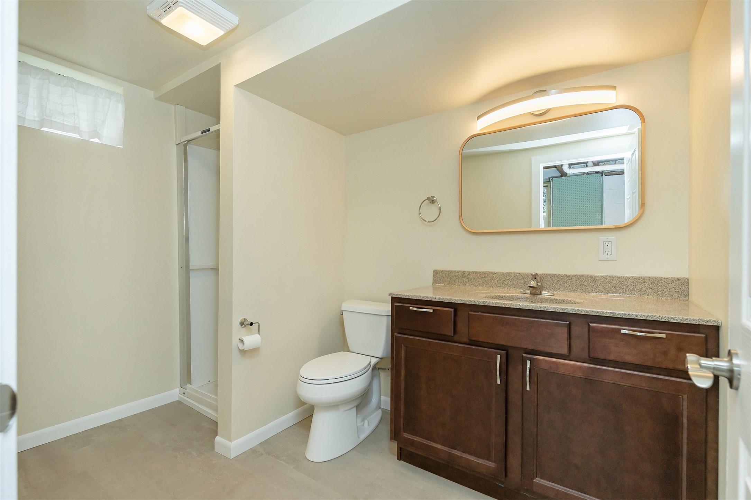
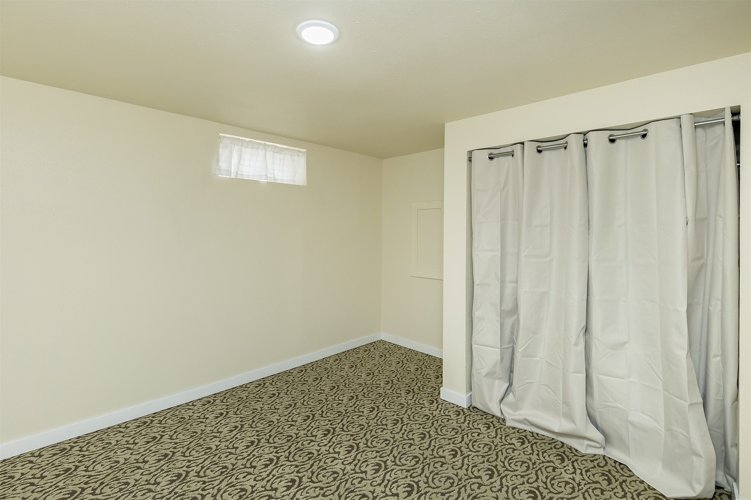
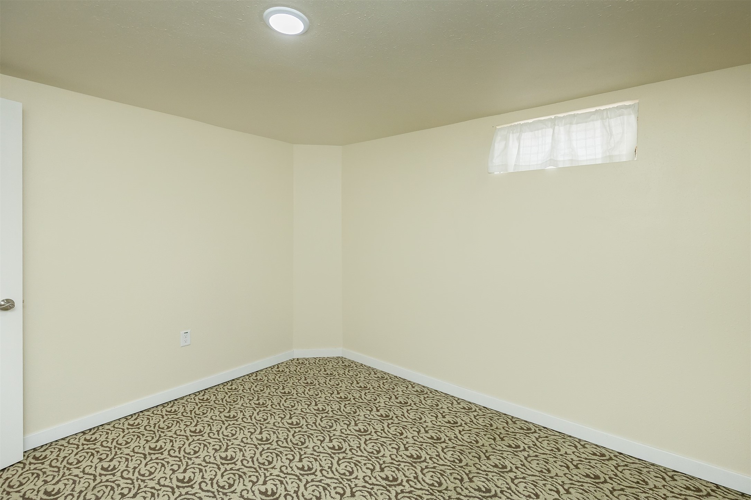
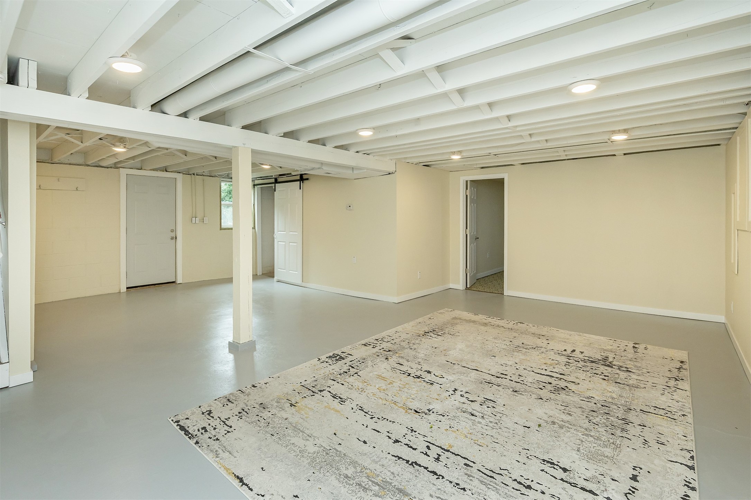
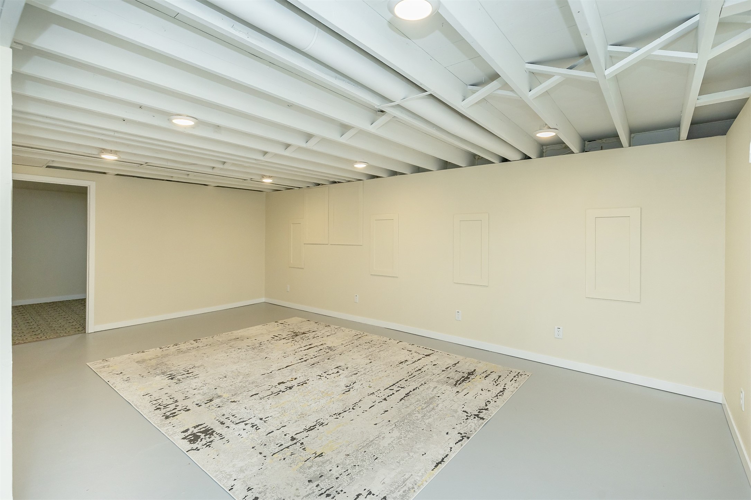
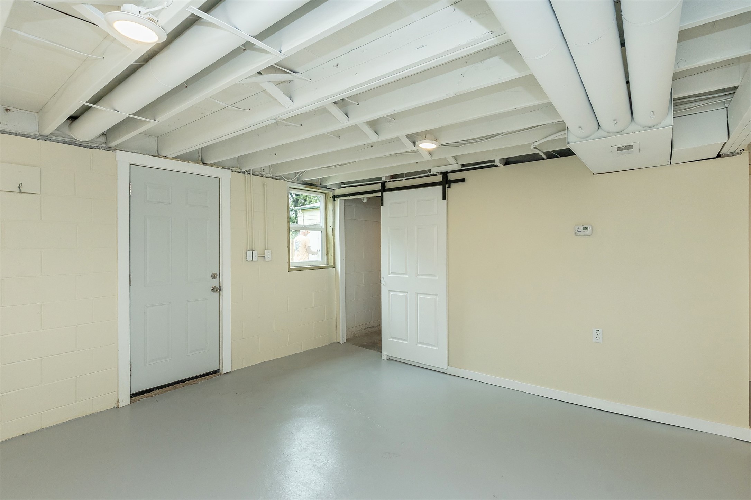
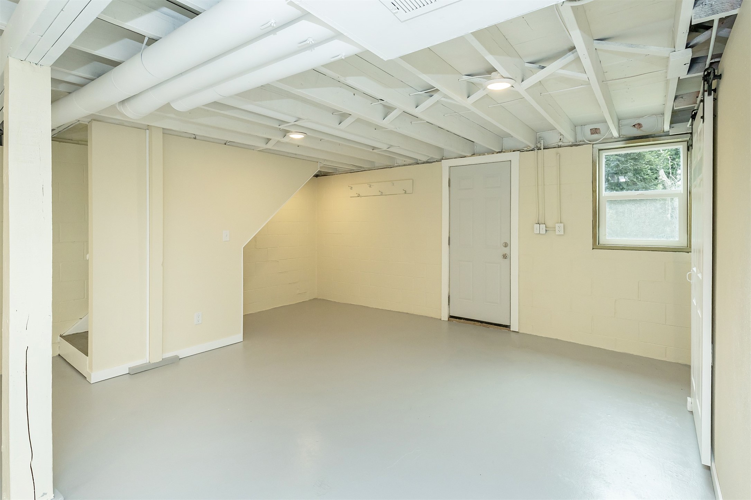
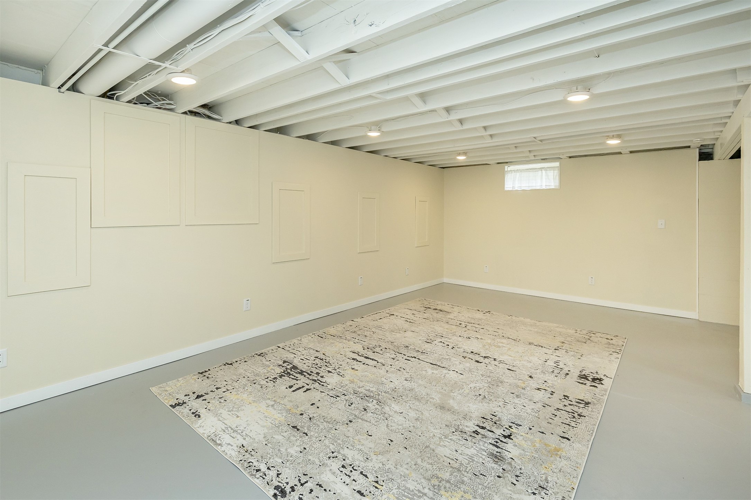
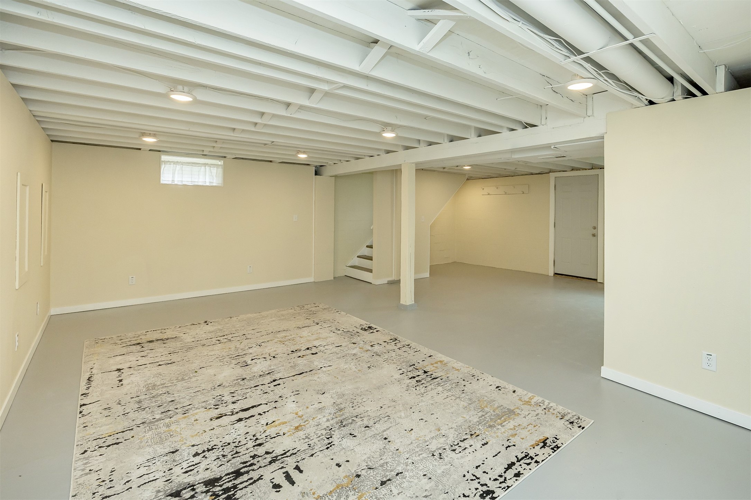
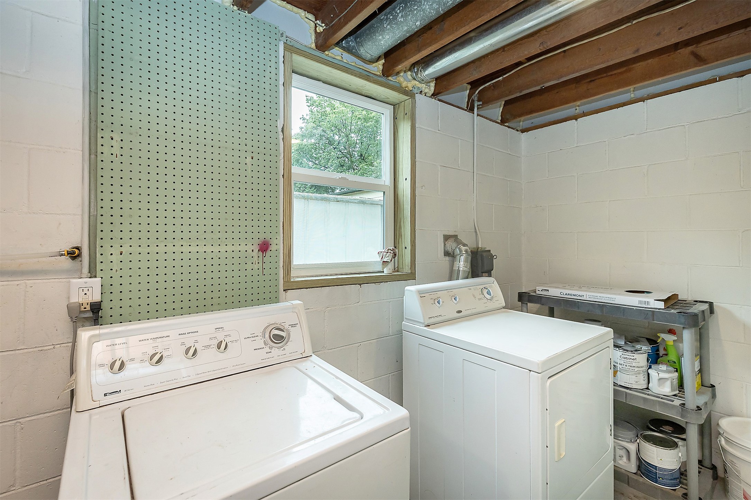
The finished walk-out lower level expands your living space with a family room, versatile flex room, 3/4 bath, & a finished nook beneath the stairs with lighting. Use the additional spaces for a home office, gym, playroom, hobby room, pet retreat, reading corner, storage or even a non-conforming 4th bedroom.

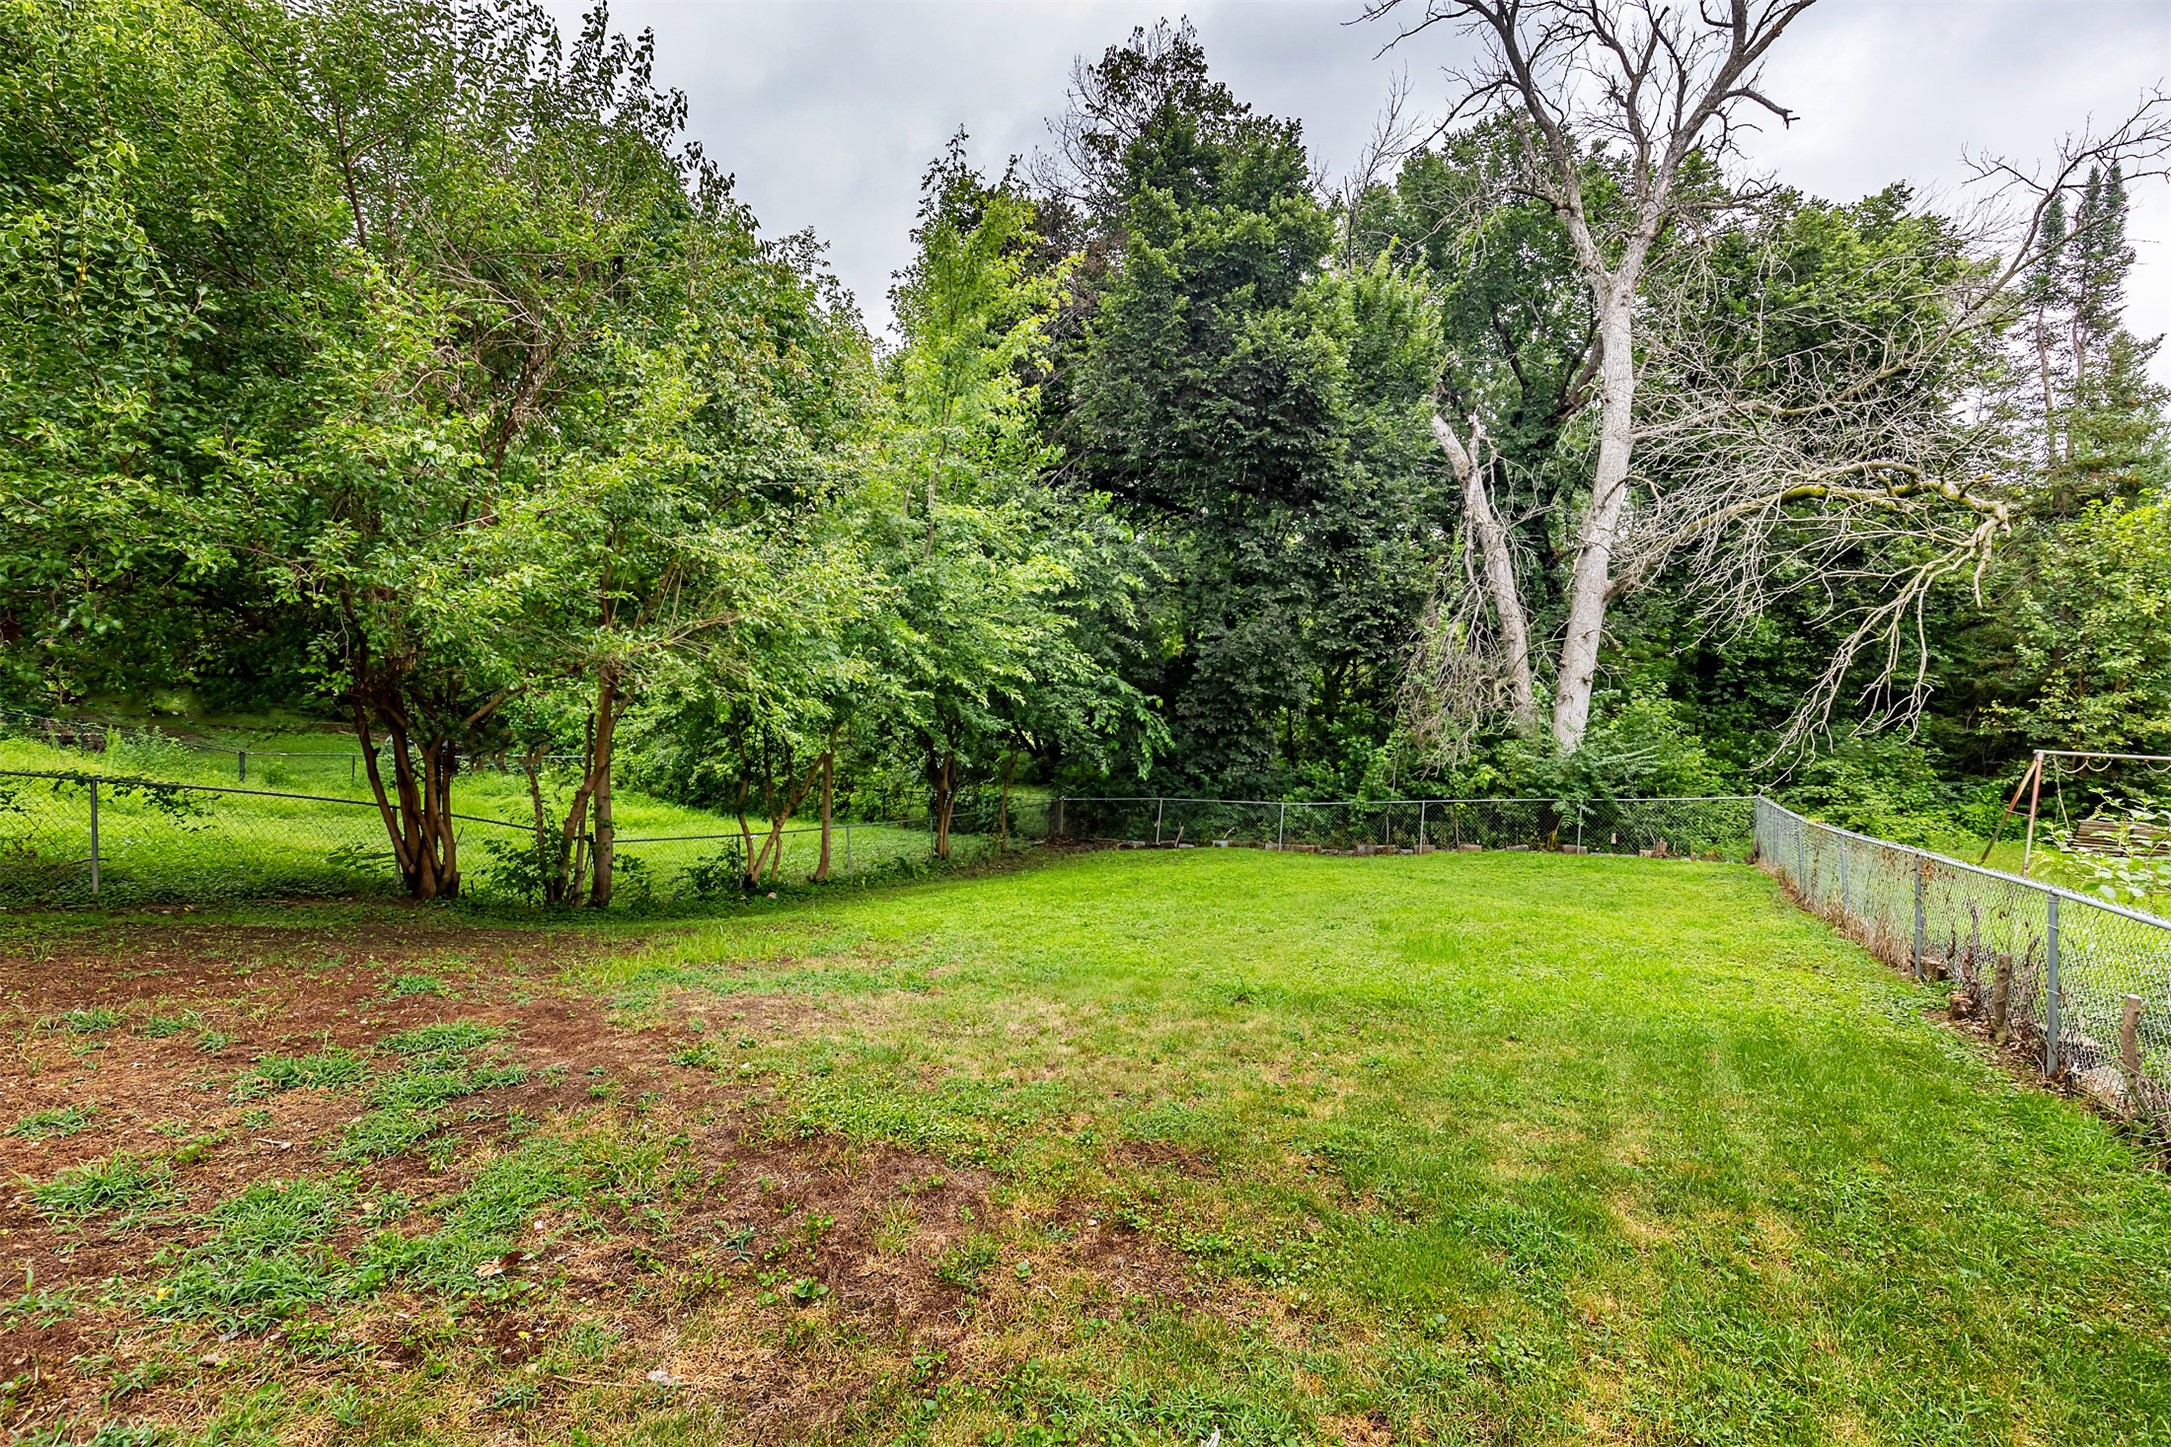
Outside, enjoy the spacious fenced backyard perfect for entertaining, relaxing, gardening, kids, or pets.

Important dates: AC-2020 | Furnace, Water Heater, & Exterior Walls & Attic Insulated-2022

With extensive updates throughout and easy access to schools, parks, shopping, restaurants, & downtown, this move-in-ready home combines modern updates, character, & flexible living spaces to fit today's lifestyle.

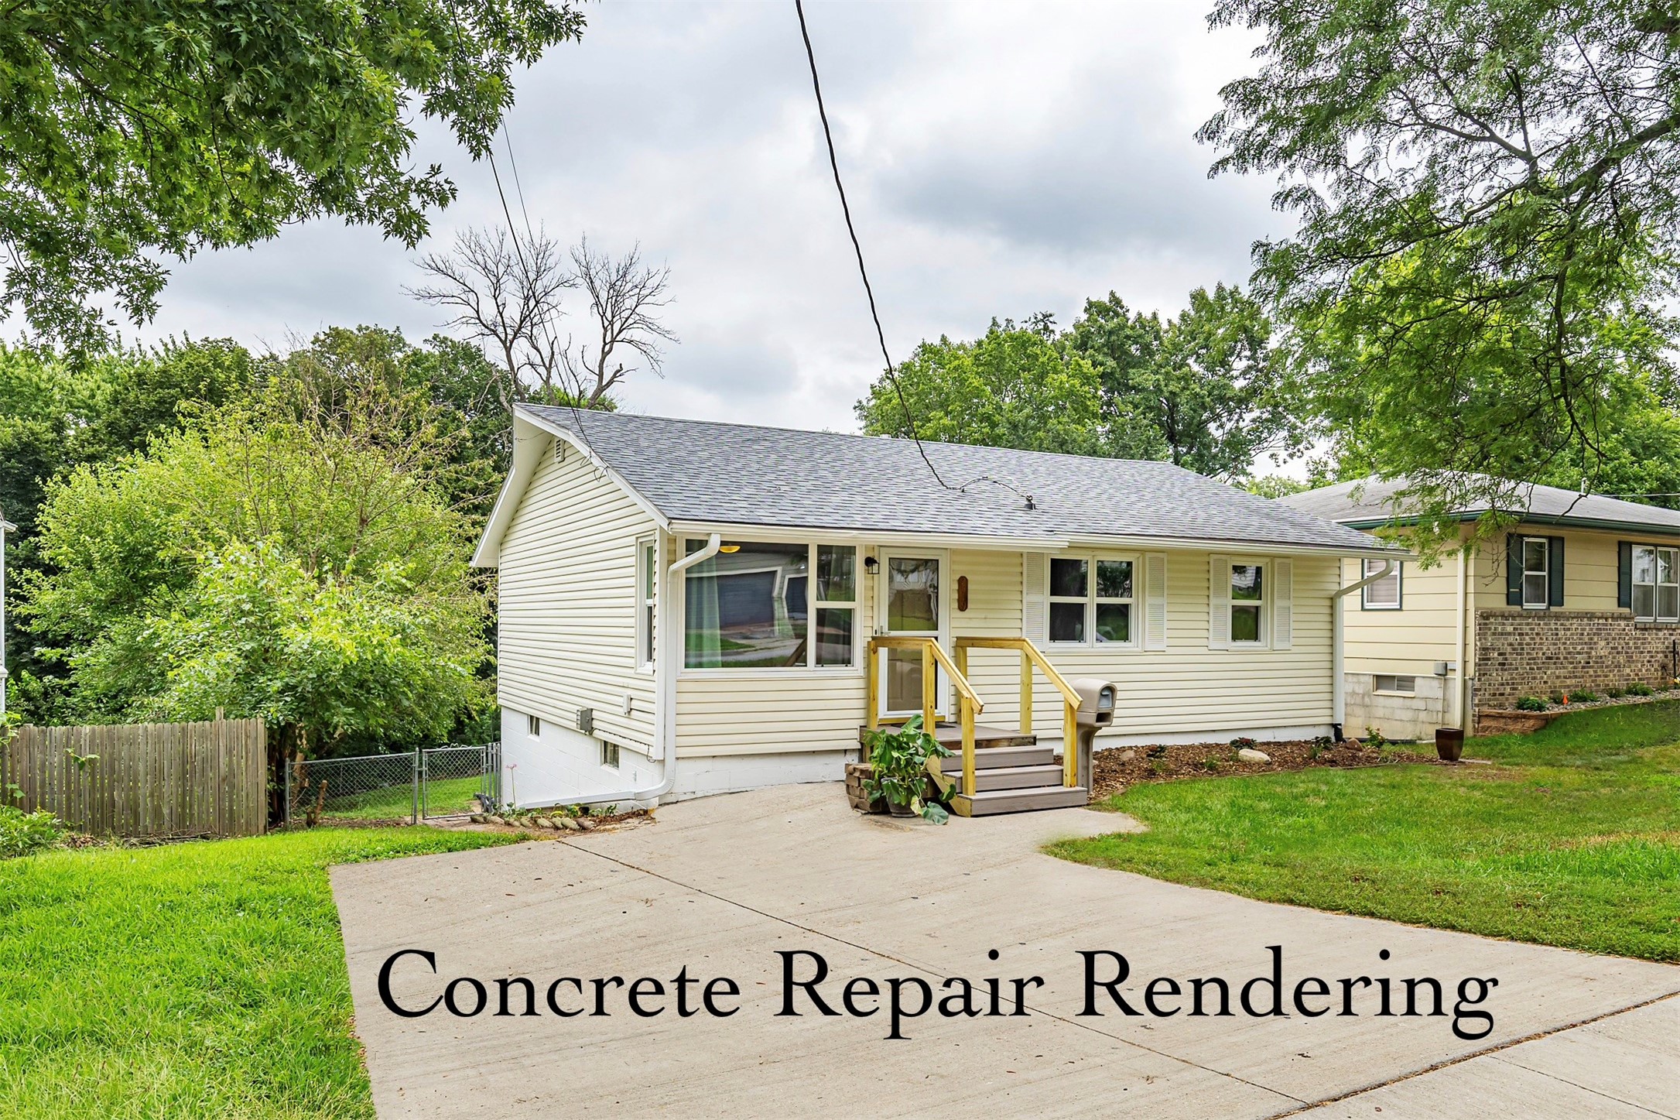
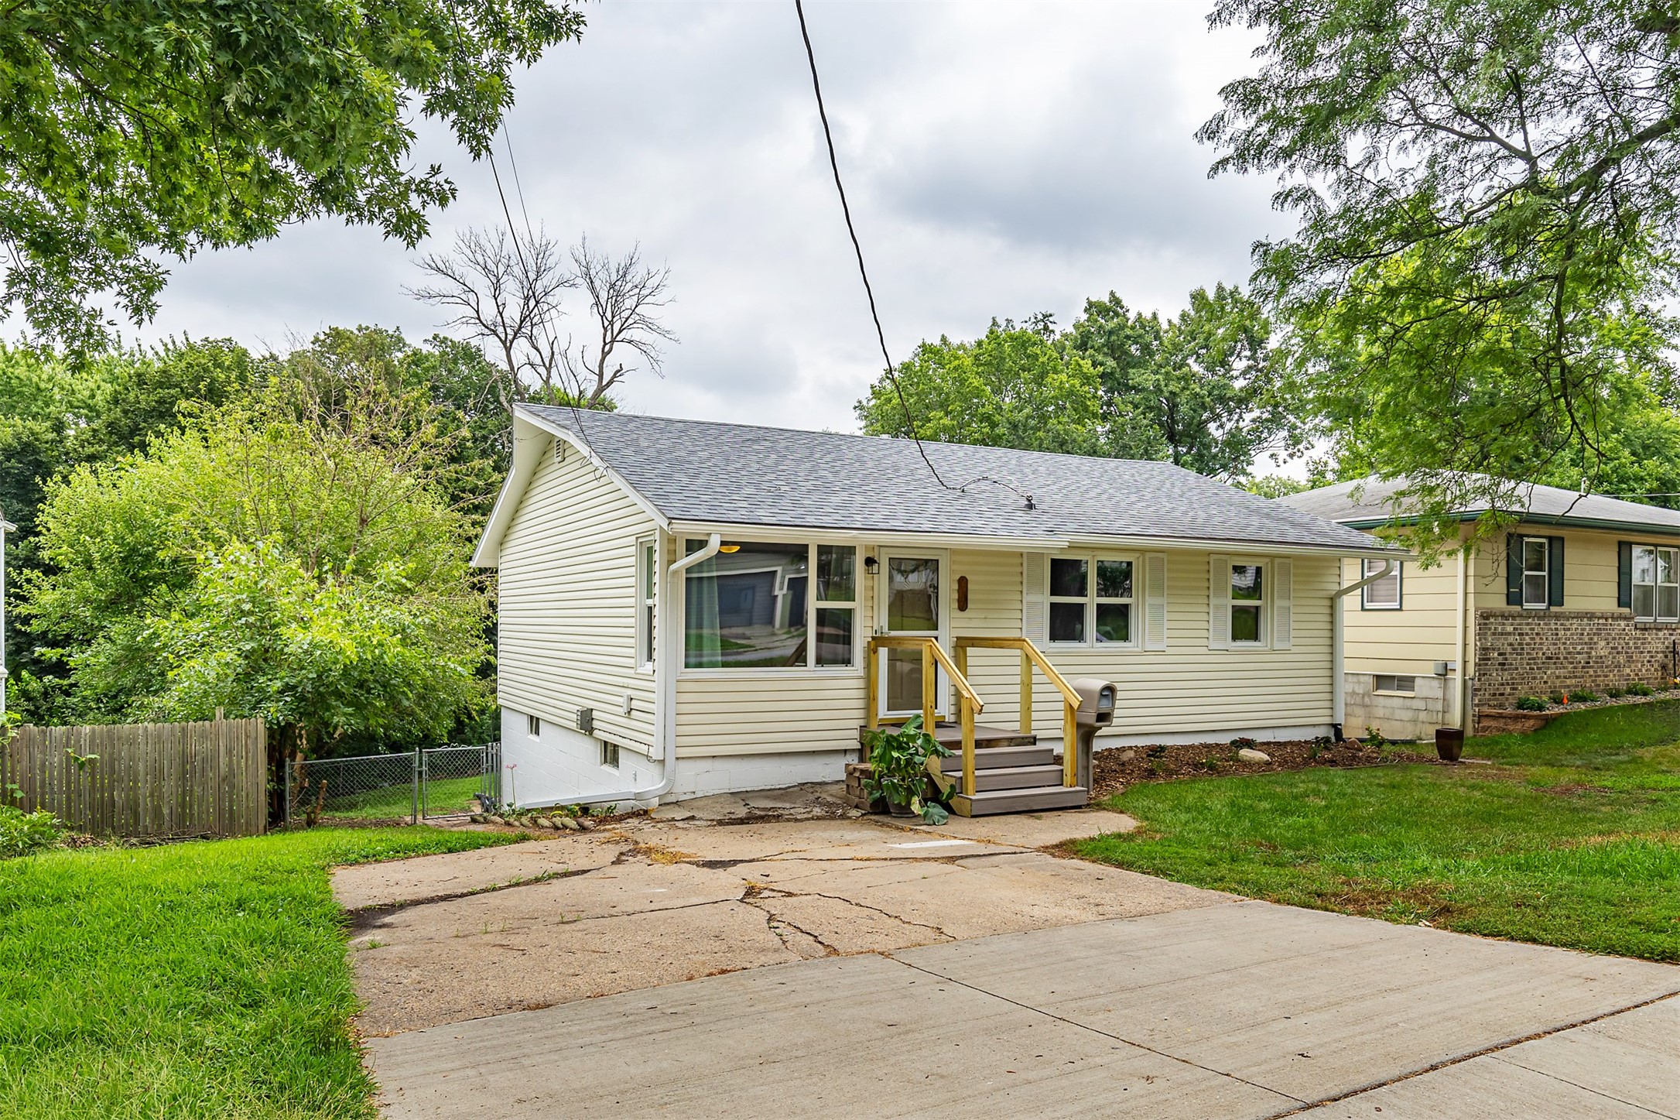
Upcoming Driveway Improvement by Seller-1 photo is an AI-generated rendering provided to show anticipated appearance upon completion.

3
beds

2
baths

952 Sq.Ft. LIVING AREA

Kelly McCord

Kelly McCord

FEATURES & AMENITIES

Interior

  • total bedrooms3
  • Total bathrooms2
  • full bathroom1
  • three quarter bathroom1
  • APPLIANCES Dryer, Dishwasher, Microwave, Refrigerator, Stove, Washer
  • other interior Features Eat-in Kitchen, Window Treatments

Area & Lot

  • Status Pending
  • Living Area952 Sq.Ft.
  • Total Area952 Sq.Ft.
  • MLS® ID746482
  • TypeResidential
  • YEAR BUILT1959
  • NeighborhoodDes Moines
  • Architecture StylesRanch
  • School DistrictDes Moines Independent

Exterior

  • STORIES1
  • water SourcePublic
  • roofAsphalt, Shingle
  • HEAT TYPEGas
  • AIR CONDITIONINGCentral Air
  • sewerPublic Sewer
  • SubstructureBlock
  • other exterior FeaturesPatio

Financial

  • Sales Price$209,000
  • Real Estate Tax $2,582/yr
image

Schedule a Showing

I would love to show you this beautiful property. Please select your preferred date and time below. I will be in touch shortly to confirm your appointment.

Schedule a Showing

I would love to show you this beautiful property. Please select your preferred date and time below. I will be in touch shortly to confirm your appointment.

Thank you for your interest in 2519 South Union Street, Des Moines, IA 50315. We are reviewing your request and will be in touch shortly!

Mortgage Calculator

Estimate your monthly mortgage payment, including the principal and interest, property taxes, and HOA. Adjust the values to generate a more accurate rate.

All estimates are provided for informational purposes only. Actual amounts may vary.
$0,000 Your Payment 20 15 65
$0,000 Your Payment

Des Moines

Explore

MAKING EVERY MOVE A SUCCESS

Take the first step toward your dream home today. By partnering with Kelly, you’ll receive expert guidance, personalized attention, and the support you need to make confident decisions. Reach out now to get started!